
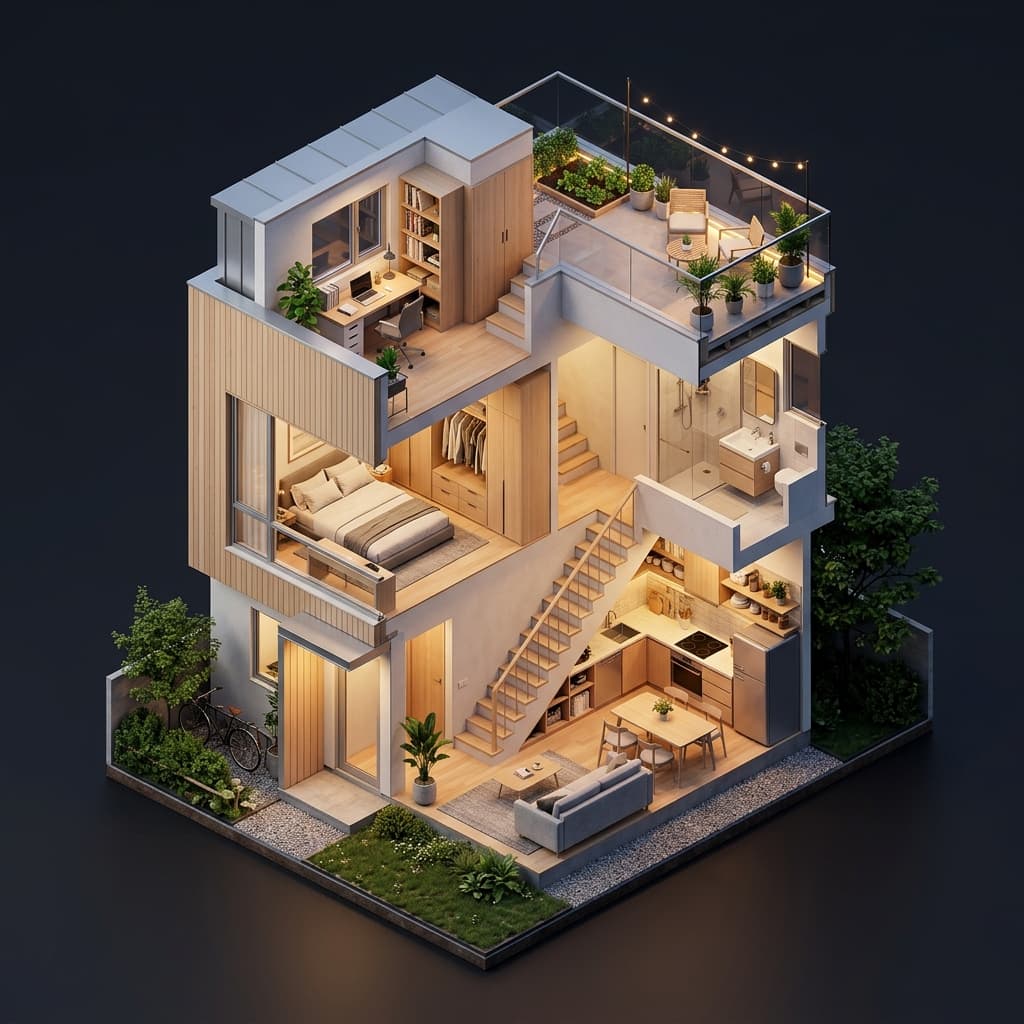
Making Small Plots Work Hard
In Indian cities, land prices are skyrocketing. A 20x30 (600 sq ft) or 25x40 (1000 sq ft) plot is increasingly common — and increasingly expensive. The challenge isn't just building on these plots; it's building a home that doesn't feel cramped. With smart floor planning, even a 600 sq ft plot can yield a comfortable 3BHK across two floors.
1. The 20x30 Plot Strategy
A 20x30 plot gives you 600 sq ft of total land. After setbacks (typically 1.5m front, 1m rear, 0.5m sides in most cities), your buildable footprint drops to roughly 400-450 sq ft per floor. With a G+2 structure and 1.75 FSI, you can build up to 1050 sq ft of usable space.
Ground Floor: Covered car parking, staircase, and a small sit-out or garden. First Floor: Living room, dining, kitchen, one bedroom with attached bathroom, and a balcony. Second Floor: Two bedrooms with bathrooms, a utility area, and a balcony.
2. The 25x40 Plot Strategy
A 25x40 plot (1000 sq ft) offers significantly more breathing room. After setbacks, you'll have roughly 650-700 sq ft per floor. This allows for a comfortable G+1 structure with 3BHK configuration.
Ground Floor: Living room, dining, kitchen, one bedroom with bathroom, parking, and a small garden. First Floor: Master bedroom with attached bathroom and walk-in closet, children's bedroom, study room, and a large terrace.
3. Space-Saving Design Tricks
Eliminate corridors: Use the living room as the central hub that all rooms open into. Multi-functional furniture: Design niches for sofa-cum-beds, fold-down dining tables, and wall-mounted desks. Vertical storage: Build floor-to-ceiling wardrobes and use loft space above doors. Light wells: A small open-to-sky shaft in the center brings light and air to interior rooms without consuming much floor area.
4. Staircase Optimization
In small plots, staircases consume precious space. Opt for an L-shaped staircase tucked into a corner rather than a straight staircase that eats into the center. The space under the staircase should be converted into storage, a shoe rack, or a small powder room. External staircases are another option — they free up interior space entirely.
Conclusion
Small plots demand big creativity. Every inch must earn its place. Use Naksha AI to generate multiple floor plan options for your exact plot dimensions — you'll be surprised at how many possibilities exist, even in 600 sq ft.