
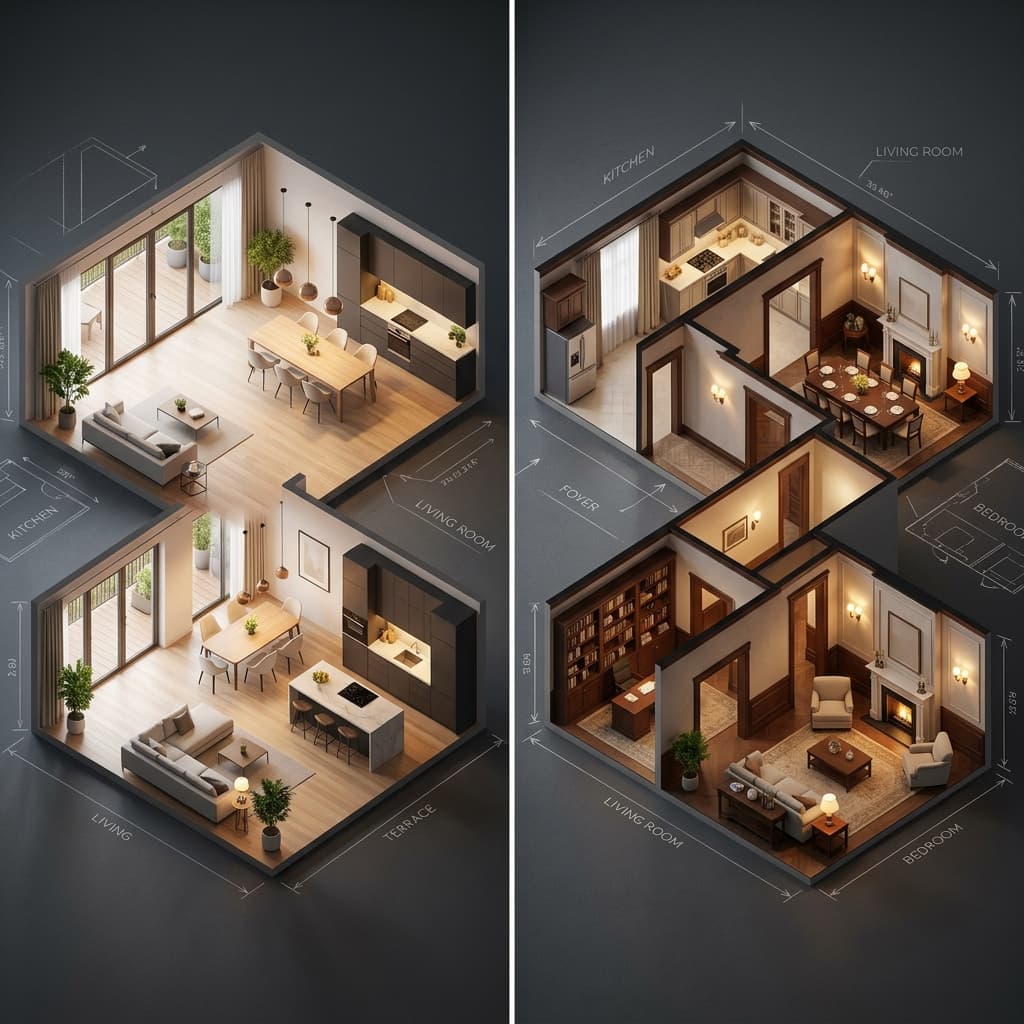
The Great Layout Debate
One of the most important decisions you'll make when designing your home is whether to go with an open-concept or closed (traditional) floor plan. Each has distinct advantages and drawbacks, and the right choice depends entirely on your family's lifestyle, cooking habits, and privacy preferences.
What is an Open Floor Plan?
An open floor plan eliminates walls between the kitchen, dining, and living areas, creating one large, flowing space. This style has become extremely popular in modern Indian homes, especially in metro cities where apartments tend to be compact. By removing visual barriers, even a 900 sq ft apartment can feel spacious and airy.
The key benefits include better natural light distribution, easier supervision of children while cooking, a more social atmosphere when entertaining guests, and a contemporary aesthetic that photographs beautifully.
What is a Closed Floor Plan?
A closed floor plan uses walls to define each room as a separate, private space. This is the traditional Indian home layout, and it remains popular for good reason. Indian cooking involves heavy spice use, deep frying, and tadka — processes that generate strong aromas and oil splatter. A closed kitchen contains these elements effectively.
Closed plans also offer better noise isolation (important in joint families), room-by-room temperature control (saving on AC bills), and a sense of defined territory for each family member.
The Indian Compromise: Semi-Open Plans
Many modern Indian architects are finding a middle ground with semi-open floor plans. This involves using a kitchen pass-through window or a half-wall partition that maintains visual connection between the kitchen and living area while still containing cooking odors. Sliding glass partitions are another excellent solution — open them for parties, close them during heavy cooking.
Which Should You Choose?
Choose Open if: You have a nuclear family, prefer Western-style cooking, love hosting, and want a modern aesthetic. Works best in homes above 1200 sq ft where the open space doesn't feel empty.
Choose Closed if: You live in a joint family, cook heavy Indian meals daily, need privacy between zones, or have a home office that requires quiet. Ideal for homes with multiple generations under one roof.
Conclusion
There's no universally "correct" answer — it's about matching your floor plan to your life. Use Naksha AI to generate both open and closed versions of your layout and compare them side by side before committing.