
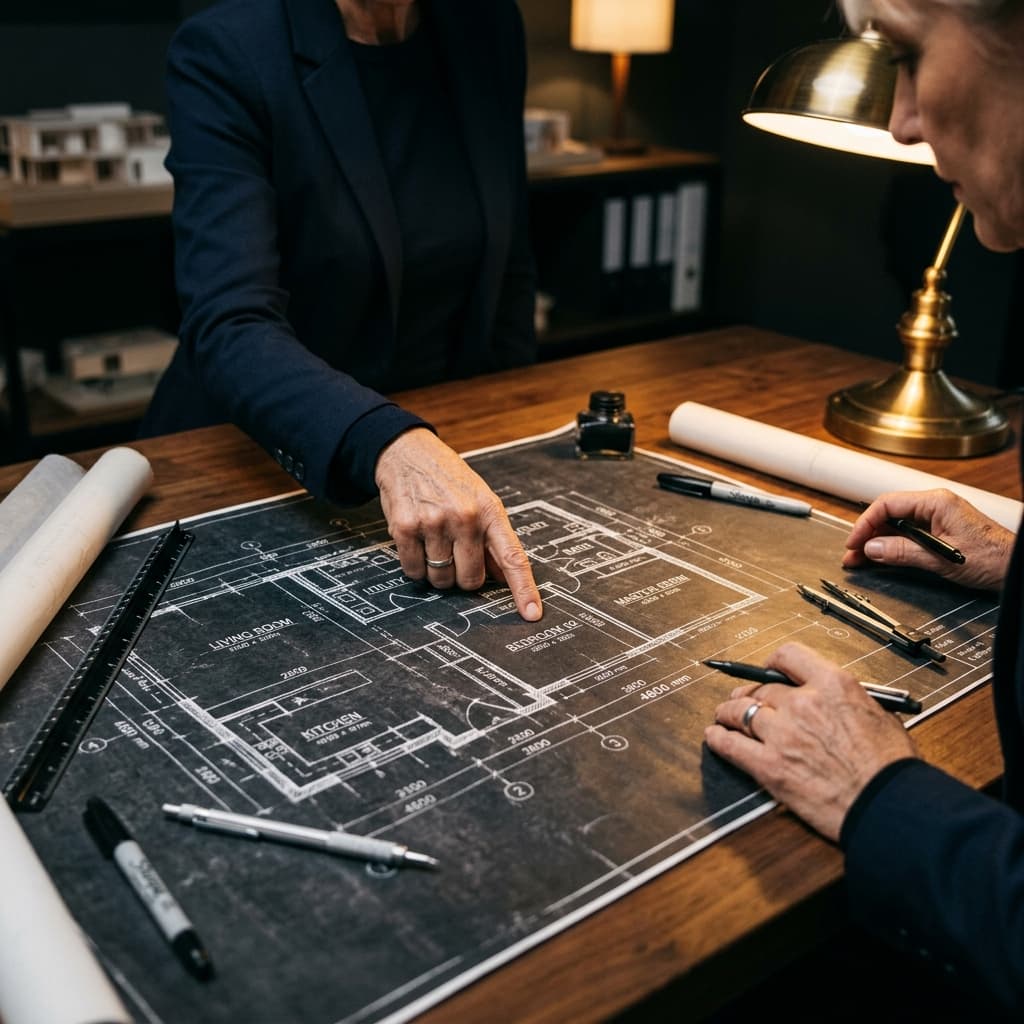
Decoding Your Floor Plan
You've received a floor plan from your architect, and it looks like a foreign language — lines, symbols, numbers, and abbreviations everywhere. Don't worry. Reading a floor plan is a skill anyone can learn, and understanding yours is crucial before you approve construction. Here's your complete guide.
1. Understanding Scale
Every floor plan is drawn to scale, typically noted in the corner (e.g., 1:100 or 1/4" = 1'). This means every measurement on paper represents a proportional real-world dimension. In a 1:100 scale drawing, 1 centimeter on paper equals 1 meter in reality. Always verify the scale before interpreting any measurements.
2. Reading Walls and Openings
Thick solid lines represent walls. The thicker the line, typically the more structural the wall. Thin parallel lines indicate doors — the arc shows the swing direction. Three parallel lines usually indicate windows. The position of doors and windows critically affects furniture placement and traffic flow.
3. Dimension Lines and Annotations
Dimension lines are thin lines with measurements written along them, showing the distance between walls. Internal dimensions tell you room sizes, while external dimensions show overall building width and depth. In India, dimensions are typically in feet and inches (e.g., 12'-6" × 10'-0") or meters. Always verify which unit your architect is using.
4. Common Symbols to Know
WC = Water Closet (toilet), W/M = Washing Machine, KIT = Kitchen, LIV = Living Room, M.BR = Master Bedroom, BLK = Balcony, STR = Storeroom. Staircases are shown with parallel lines and an arrow indicating "UP" direction. North direction is marked with an arrow or compass symbol.
5. Checking for Red Flags
Before approving your plan, verify: Are bedroom doors opening into living areas (loss of privacy)? Is there a clear path from the entrance to the kitchen without crossing bedrooms? Are bathrooms placed near plumbing stacks for cost efficiency? Is the kitchen near the dining area? Do all bedrooms have windows for natural ventilation?
Conclusion
Never sign off on a floor plan you don't fully understand. Take the time to trace every room, every door swing, and every dimension. Naksha AI generates clear, annotated floor plans with room labels and dimensions that are easy for homeowners to understand — no architecture degree required.