
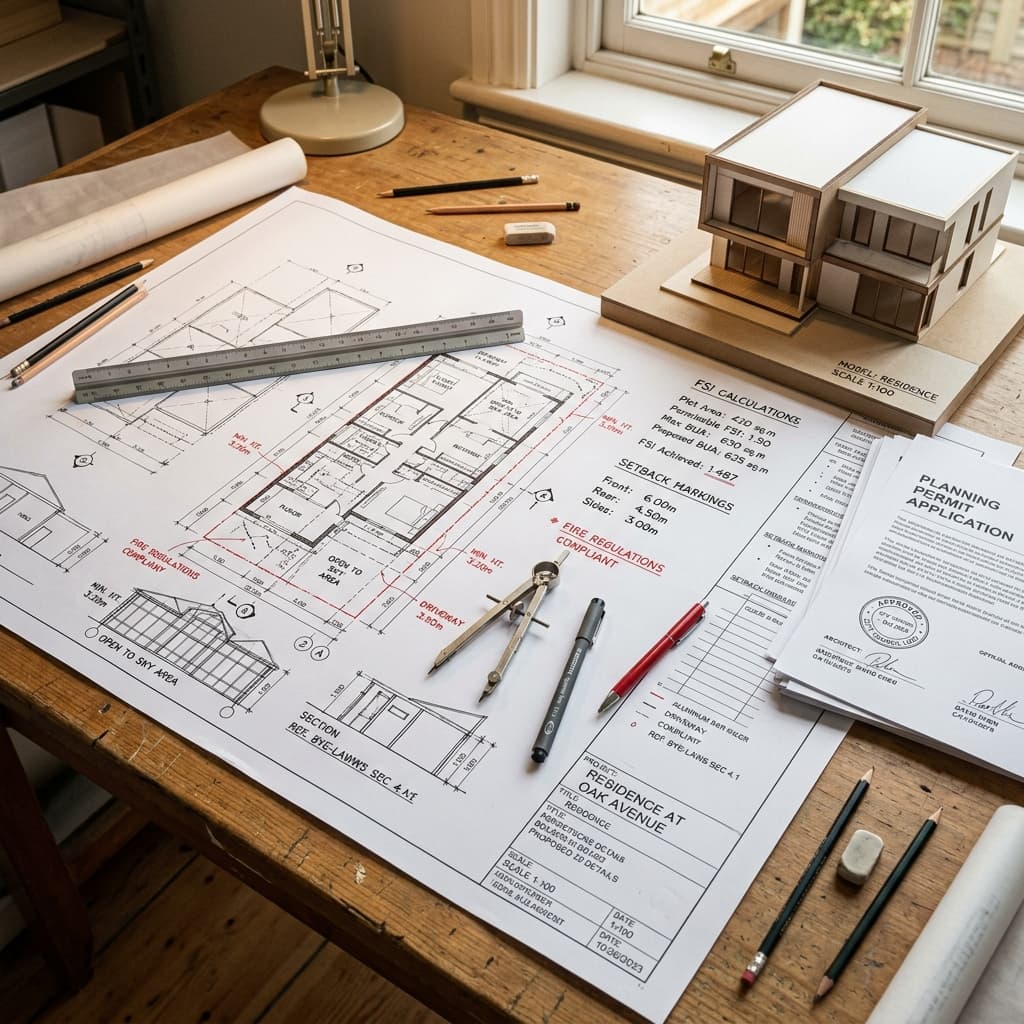
The Rules That Shape Your Home
Before your architect draws a single line, local building regulations have already determined the boundaries of your home. Understanding these rules isn't optional — violating them can result in demolition orders, hefty fines, or inability to get utility connections. Here's your guide to the three pillars of building regulations in India.
1. FSI / FAR Explained
Floor Space Index (FSI) — also called Floor Area Ratio (FAR) — is the ratio of your total built-up area to your plot area. If your plot is 1200 sq ft and your city allows an FSI of 1.75, you can build a maximum of 2100 sq ft (1200 × 1.75) across all floors.
FSI varies dramatically by city: Bangalore allows 1.75-2.25, Mumbai allows 1.33-3.0 (with premium FSI), Chennai allows 1.5-2.0, and Hyderabad allows 1.75-2.5. Always verify your zone-specific FSI with the local development authority.
Important: Balconies, staircases, and flower beds are typically exempt from FSI calculations (up to certain limits). Utility rooms, covered parking, and servant quarters may also have exemptions. These "free FSI" areas can add 10-15% extra usable space to your home.
2. Setback Rules
Setbacks are mandatory gaps between your building walls and the plot boundary. They ensure light, air, fire safety access, and drainage space between adjacent buildings.
Typical setbacks for a 30x40 plot: Front: 1.5-3m (wider on main roads), Rear: 1-1.5m, Sides: 0.5-1.5m each. Corner plots often have two "front" setbacks.
Setbacks increase with building height. A G+2 building may require 1m side setbacks, while a G+3 might need 1.5m. Always design upward considering these increasing restrictions.
3. Ground Coverage
Ground coverage limits the maximum percentage of your plot that the building footprint can cover. Typical limits: 65% for plots under 2400 sq ft, 55% for plots 2400-4000 sq ft, and 50% for plots above 4000 sq ft. This ensures adequate open space for light, air, and rainwater percolation.
4. Height Restrictions
Maximum building height depends on road width, airport proximity, and zone classification. Generally: 9m (G+2) for 6m roads, 12m (G+3) for 9m roads, 15m (G+4) for 12m+ roads. Airport proximity zones may have stricter height limits.
5. Getting Approval
Submit your floor plan to the local municipal corporation for building plan approval before starting construction. Required documents typically include: site plan, floor plans for each level, elevation drawings, structural drawings, soil test report, and title documents. Many cities now offer online approval systems (e.g., BPS in Karnataka, DPMS in Maharashtra).
Conclusion
Building regulations might feel restrictive, but they exist to protect you and your neighbors. Understanding them upfront prevents legal headaches later. Naksha AI accounts for standard setback and FSI rules when generating floor plans — but always verify with your local municipal corporation for zone-specific requirements.